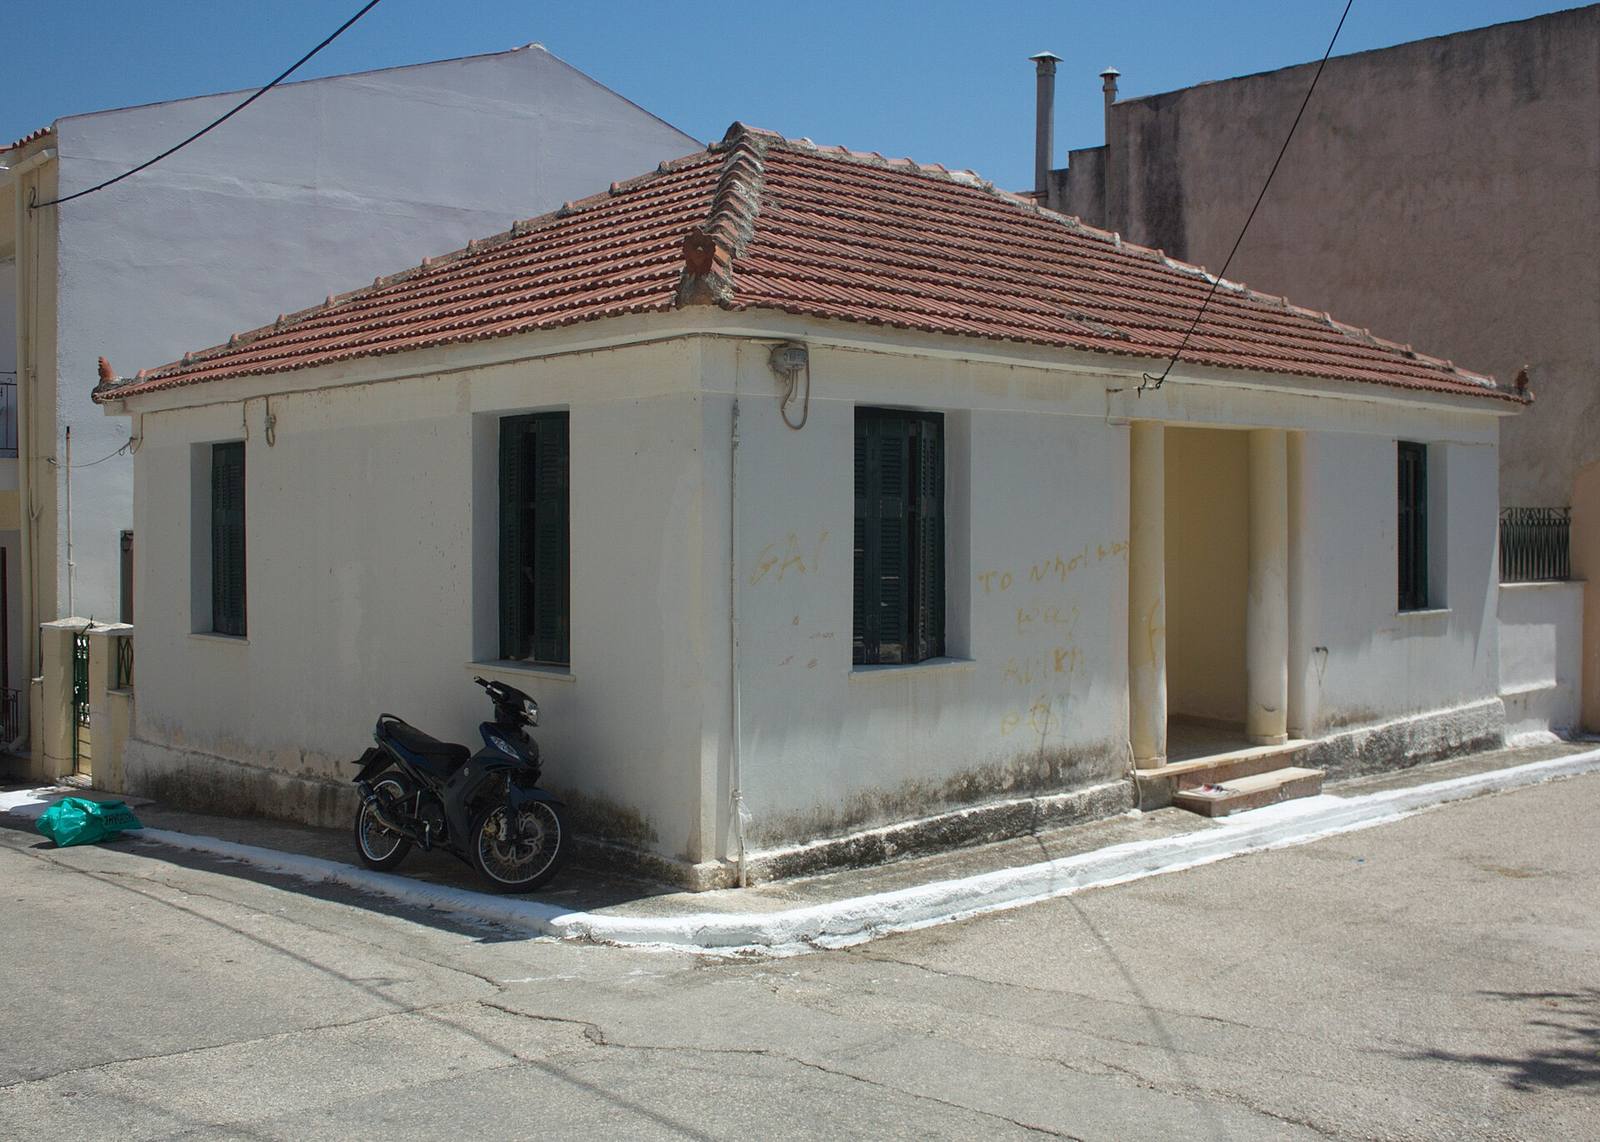
To build a house on a plot in Kefalonia you need a building permit, filed electronically by a licensed engineer and issued by the municipality's building office. Outside the town plan, a 4,000 m² plot allows a house of up to 186 m², on no more than 10% of the plot and two floors. Kefalonia is in the highest seismic zone of the Greek code, so the structural design matters.
This guide is general information, not engineering or legal advice. Your engineer confirms the rules for your plot. It is part of our guide to buying land in Kefalonia.
Who applies for the building permit?
A licensed engineer, through the Technical Chamber of Greece's electronic system, e-Adeies. Only engineers with credentials on the platform can file. The municipality's building office (YDOM) issues the permit.
The file includes, among others:
- the title deed and a cadastral certificate or extract;
- topographic and coverage diagrams;
- the architectural study (with fire protection and accessibility);
- the structural study;
- the electromechanical and plumbing studies;
- an energy performance study for new buildings over 50 m²;
- a construction-waste management plan and a construction timetable;
- approvals from other bodies, where needed.
How does the permit process work?
The process has two stages: pre-approval, then the permit itself.
- Pre-approval. The building office checks the topographic and coverage diagrams. For a complete file, it decides within 15 days and lists any objections once, within the same 15 days. The engineer then has two months to fix them.
- Permit. Once pre-approval exists, the permit is issued automatically when the full file is submitted electronically, and work can start. The building office checks at least 30% of automatically issued permits every six months.
Some cases need extra approvals. The Architecture Council reviews, among others, plots within 100 m of the coastline, plots fronting a national or primary provincial road, traditional settlements and archaeological or historic sites. Where the Ministry of Culture must give an opinion, it is required even for simpler permits.
How big can you build outside the town plan?
On a plot outside the plan, the general rules are a floor-area ratio of 0.18, coverage of 10%, a maximum of two floors and a height of 7.50 m (plus 1.20 m for a pitched roof). The plot needs at least 4,000 m² and 25 m of road frontage.
For a house, the total floor area is capped:
| Plot area outside the plan | Maximum house size |
|---|---|
| 4,000 m² | 186 m² |
| 5,000 m² | 204 m² |
| 6,000 m² | 222 m² |
| 8,000 m² | 258 m² |
| 10,000 m² | 276 m² |
| 15,000 m² | 321 m² |
| About 19,350 m² or more | 360 m² (the maximum) |
The cap grows by 18 m² per 1,000 m² between 4,000 and 8,000 m², and by 9 m² per 1,000 m² above that, up to 360 m². Smaller plots outside the plan can be built on only under a transitional rule that ends on 30 June 2027; see inside vs outside the town plan.
Inside a town plan or settlement, the building terms of the area apply instead. Your engineer reads them for the specific plot.
What about earthquakes?
Kefalonia is in Zone III of the seismic map of the Greek seismic code, the highest hazard zone, with a design ground acceleration of 0.36g. Every new building is designed by a structural engineer to that standard. A proposal for a new national seismic map, published in April 2026, also places the Ionian Islands in the high-hazard zone; it is not yet in force.
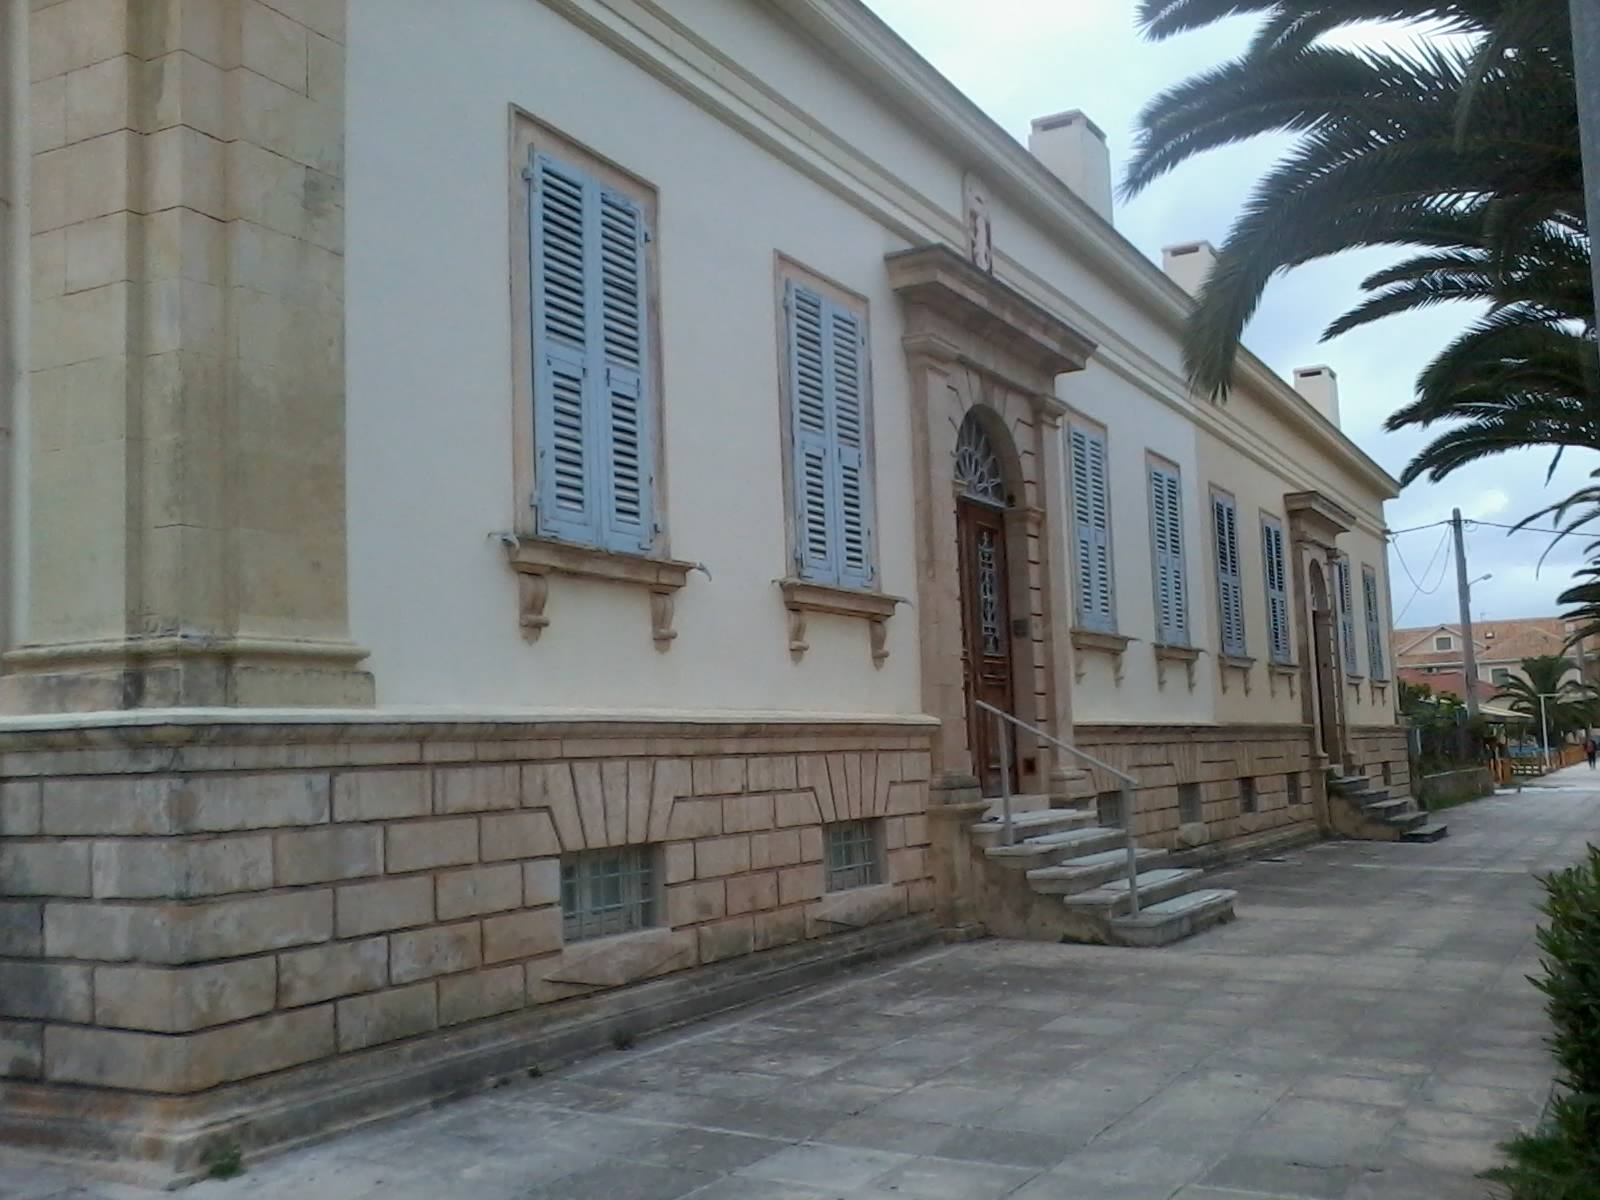
The Kosmetatos mansion in Argostoli, one of the two buildings in the town that remained standing after the 1953 earthquake. Photo: Ghalilopoulos, CC BY-SA 4.0, via Wikimedia Commons (cropped).
What should you check about forests and archaeology?
The forest map of Kefalonia and Ithaca was posted in January 2021 and corrected in 2021 and 2022. Your engineer checks the plot against it: land the map shows as forest cannot be built on. Work in archaeological sites or protection zones needs the Ministry of Culture's approval.
What happens when the house is finished?
After a final inspection with no violations, the building inspectors issue a Certificate of Construction Control within 24 hours. An authorised engineer then files the house's Electronic Building Identity on gov.gr, which the owner keeps updated from then on.
For electricity, a temporary connection for the building site needs the building permit, and the permanent connection needs the permit to be endorsed after completion.
How much does it cost to build?
There is no official figure in euros per square metre for building a house in Greece, so ask at least two builders for a written quote based on your engineer's studies. For context, the cost of materials for new homes rose 4.3% year on year in May 2026, according to ELSTAT's index.
On top of construction, budget for the engineer's studies and supervision, the permit fees and the utility connections. Read about the cost of the plot itself in the cost of buying land in Greece.
Planning to rent the house?
Design for it from the start. Short-term rentals must be legal main-use spaces with natural light, ventilation and other standards since October 2025: see holiday rental rules in Kefalonia.
Browse plots on the Kefalonia land for sale page. On PlotX, buyers pay a 1% platform fee and sellers pay nothing.
Frequently asked questions
How big a house can I build on 4,000 m² outside the town plan? Up to 186 m² of floor area, covering no more than 10% of the plot, on up to two floors.
Who files the building permit? A licensed engineer, electronically, through the e-Adeies system.
How long does pre-approval take? The building office decides within 15 days of a complete file.
Is Kefalonia in a high seismic zone? Yes. It is in Zone III, the highest zone of the Greek seismic code's map.
Do I need the permit to connect electricity? Yes. A temporary site connection needs the permit, and the permanent one needs the permit endorsed after completion.
Sources
- Building permit procedure — eugo.gov.gr (in Greek)
- Out-of-plan building rules, Law 5306/2026 art. 251 — taxheaven (in Greek)
- Maximum house size outside the plan, Law 4759/2020 art. 32 — taxheaven (in Greek)
- Transitional rule to 30 June 2027, Law 5317/2026 art. 133 — taxheaven (in Greek)
- Architecture Council, Law 4495/2017 art. 7 — taxheaven (in Greek)
- Electronic Building Identity, Law 5306/2026 art. 345 — taxheaven (in Greek)
- Electricity connections circular — taxheaven (in Greek)
- New seismic map proposal — Parapolitika (in Greek)
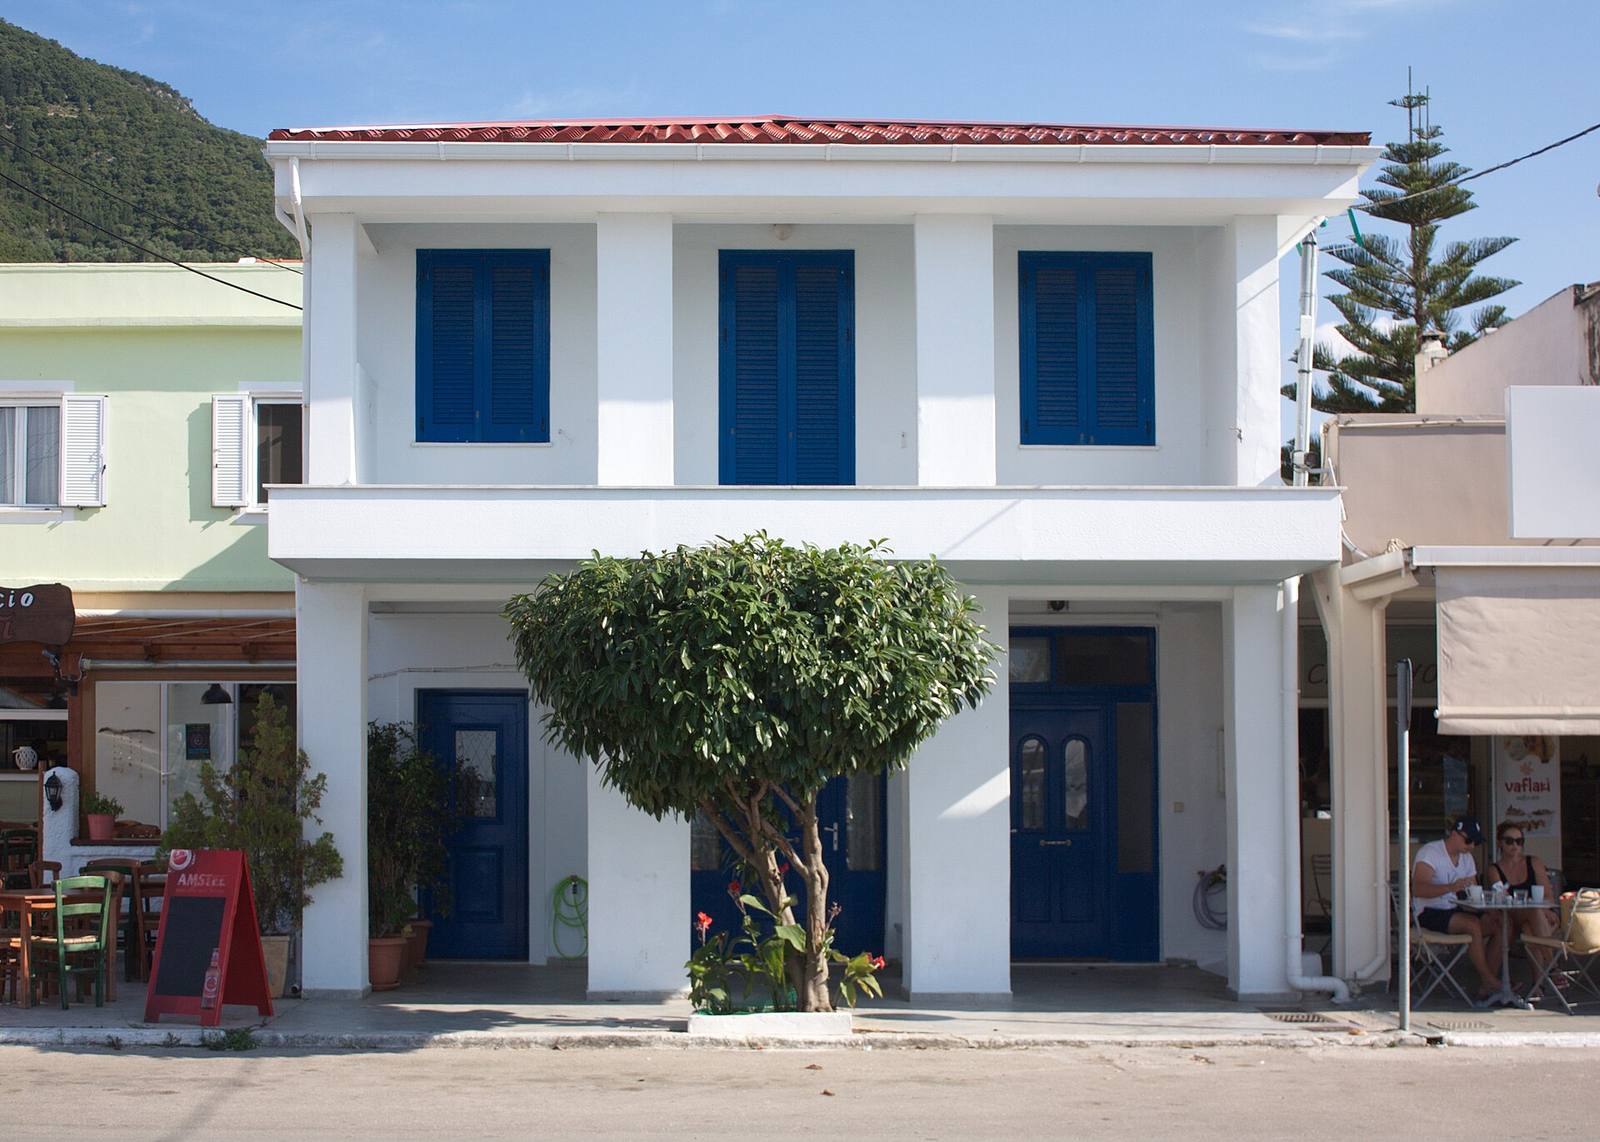
- Cover photo: House in Lixouri, Kefalonia, Art Grafix, CC BY-SA 4.0, via Wikimedia Commons (cropped).